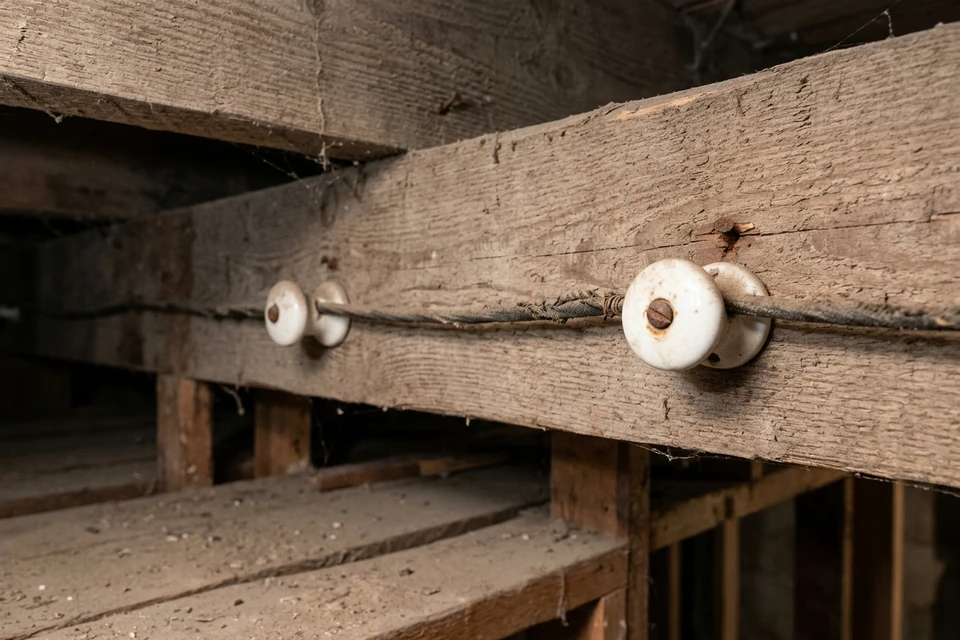
An electrician has found knob and tube in more than one part of the house. Perhaps the kitchen was updated years ago, but the upstairs lighting still runs on the original wiring. A repair in one room has turned into a question about the rest of the property.
NYC Knob & Tube Experts plans and manages whole-house rewiring throughout New York City. Licensed and insured contractors perform the electrical work. If other electricians have declined the project, tell us what they were asked to do. Replacing circuits through a finished house is a different undertaking from changing a faulty outlet.
What does “whole-house” actually include?
The phrase should describe the circuits being replaced, rather than serve as a reassuring label on a quote. A proposal might replace all branch wiring inside the dwelling while leaving the incoming electrical service in place. Another might include the panel as a separate part of the project. Neither description tells you much until the actual boundaries are written down.
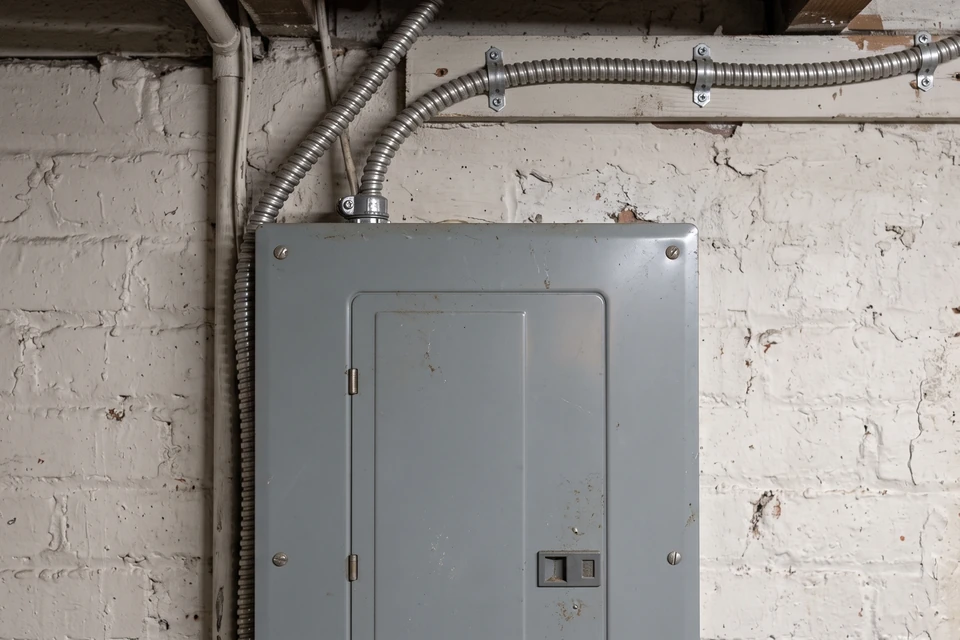
Branch circuits carry power from the panel to the rooms and equipment they serve. The electrical service brings power into the property. Replacing one does not automatically replace the other. A relatively new panel can still supply old K&T, which is why its appearance cannot establish that a house has been rewired.
Ask which existing circuits will remain when the job is finished. If a newer addition has sound wiring that can stay, the proposal should identify it. The aim is an installation that meets the assessed needs of the property, with a clear account of what was renewed. Our panel-versus-rewiring guide explains the distinction in more detail.
How do we establish how far the old wiring goes?
Start with any previous electrical records. They can point the electrician toward work that was completed, but the current installation still needs examination. A room marked “renovated” in a sale listing may only have received new finishes or devices.
Accessible wiring helps establish the system and its condition. Circuit tracing then connects those findings to the lights and outlets they supply. Where the route disappears behind finished ceilings, the assessment needs to explain what remains uncertain. That uncertainty affects both the work plan and the price.
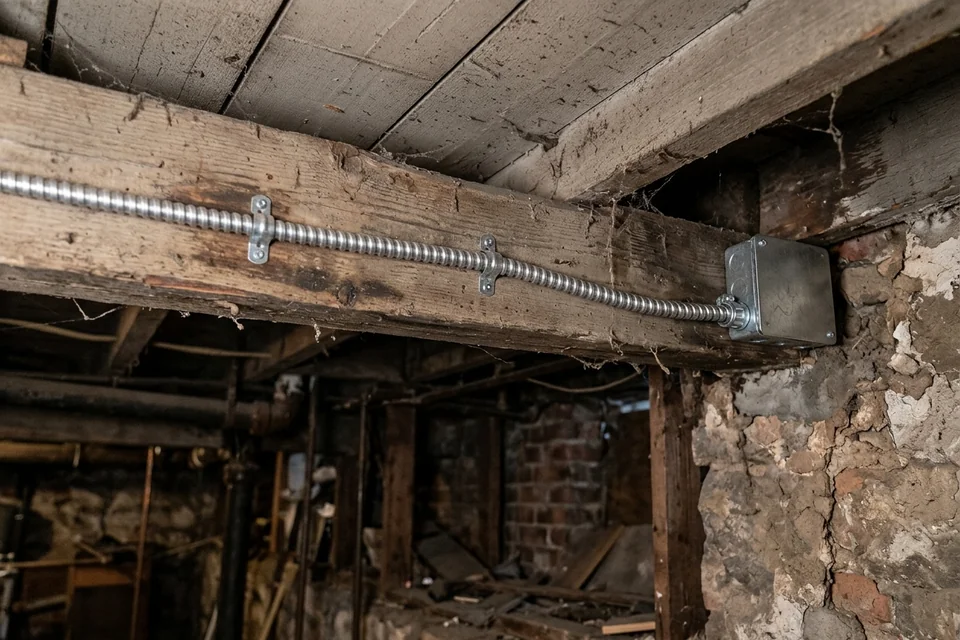
This matters particularly when an old circuit crosses several rooms. Replacing a visible stretch in the basement may leave old branches serving the floor above. A cut end elsewhere does not prove that every old section is disconnected. The assessment needs to distinguish active wiring from material left behind before a complete replacement can be documented.
An inspection is useful when the recommendation currently amounts to “the house needs rewiring” with little explanation behind it.
Planning the new circuits around the way you use the house
Whole-house work is a chance to plan the electrical installation before routes are closed again. Tell the contractor about equipment you expect to install, including changes that are part of the current renovation. The electrician can assess those loads rather than merely reproduce the old circuit arrangement.
The number of receptacles alone does not tell you how much power a circuit can supply. Several outlets may share one branch circuit. Adding another outlet to that branch would provide another connection point, without adding capacity. Appliances that need their own circuit should be considered during the design.
Panel capacity and service capacity also need assessment. A larger main breaker is not a stand-in for that work, and a 200-amp upgrade is not automatically part of every rewire. Where a service change is justified, utility coordination may become a separate scheduling dependency. See service upgrades during a rewire.
What happens to the walls?
The proposed route determines the access needed. An unfinished basement may make the first part of a run accessible, while the next floor still requires openings. Decorative plaster or a recently renovated bathroom can change which route is practical.
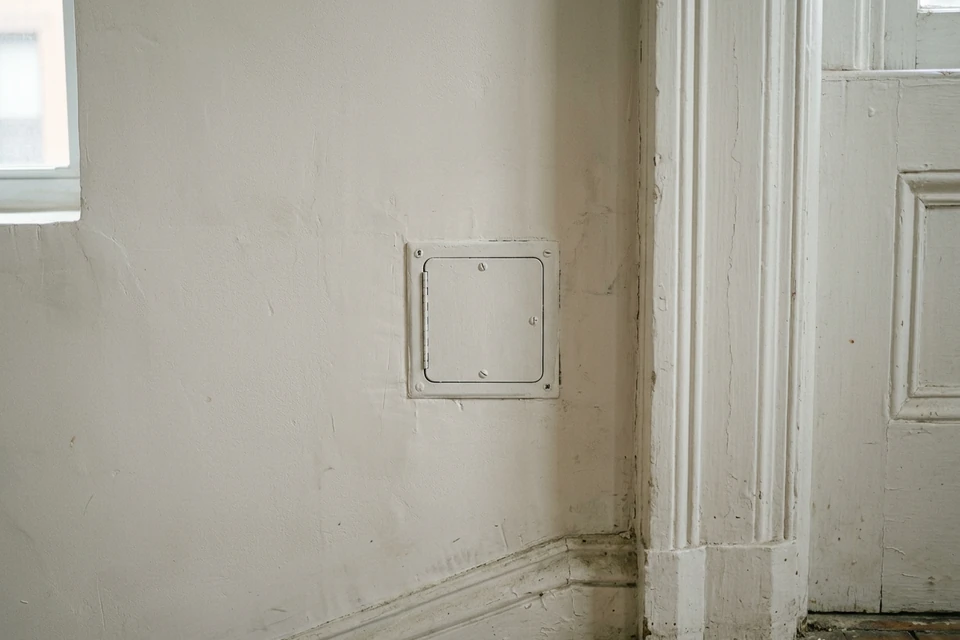
Discuss those constraints before installation starts. Ask the contractor to explain likely openings and how concealed obstructions will be handled if the preferred route cannot be used. A promise to replace every wire without any damage needs much more support than the existence of a basement or attic.
Restoration should be explicit. Closing an access hole, matching the plaster surface and repainting a room are different tasks. The electrical price may include only some of them. In older buildings, disturbing finishes can also require separate consideration of lead paint or suspect asbestos-containing material. Those decisions belong before cutting, not after dust has spread.
Trying to work out whether the whole house needs rewiring? Tell us what was found. A useful proposal starts by establishing which wiring is actually involved.
Living in the property while the work happens
Some projects can be staged, but the sequence has to be planned around safe electrical stopping points. Completing a bedroom does not necessarily mean the circuit serving it is independent of the next room. The contractor must establish what can remain energized between stages.
Explain any spaces that must remain usable. Equipment with a continuous power requirement needs particular attention, and temporary arrangements cannot be improvised with extension cords as a substitute for the installation plan. Ask whether temporary accommodation is necessary for any part of the work.
There is no reliable universal number of days for an occupied NYC house. Access restrictions can determine the schedule as much as the amount of wiring. Required inspections and any work by other trades also need a place in the programme. Our timing guide explains what a useful schedule should show.
What should the proposal cover?
| Part of the work | What to establish before accepting |
|---|---|
| Existing installation | Which circuits were traced and what remains concealed |
| Replacement | Rooms, circuits and equipment included, with retained wiring identified |
| Panel or service | Whether either is included and why it is needed |
| Access | Planned openings and how additional access is agreed |
| Restoration | Who closes openings and finishes the surfaces |
| Occupancy | Expected interruptions and any temporary arrangements |
| Approvals | Responsible licensed contractor, filings and inspections |
| Completion | Testing, circuit identification and project records |
NYC DOB distinguishes general electrical work from listed minor work. The responsible contractor should identify the applicable permit and inspection requirements for the actual project. A whole-house rewire should not be treated as a collection of cosmetic repairs. NYC DOB owner electrical requirements.
Closing out the replacement
Before the last access points are closed, confirm how the new work will be checked and what inspections are required. At handover, you should be able to understand which circuits now serve the rooms. Any old wiring left physically inside a wall must be distinguished from wiring that remains connected.
If an insurer required the work, keep its written request with the proposal. The completion documents need to address the same requirement. An invoice headed “whole-house rewire” may still leave the insurer asking whether all active K&T was retired.
Bring us the report and any previous quotes. Discuss your whole-house rewire, including anything another electrician was unwilling to take on. We serve all five boroughs and plan the work around the property that is actually there.
A closer look at wiring and access