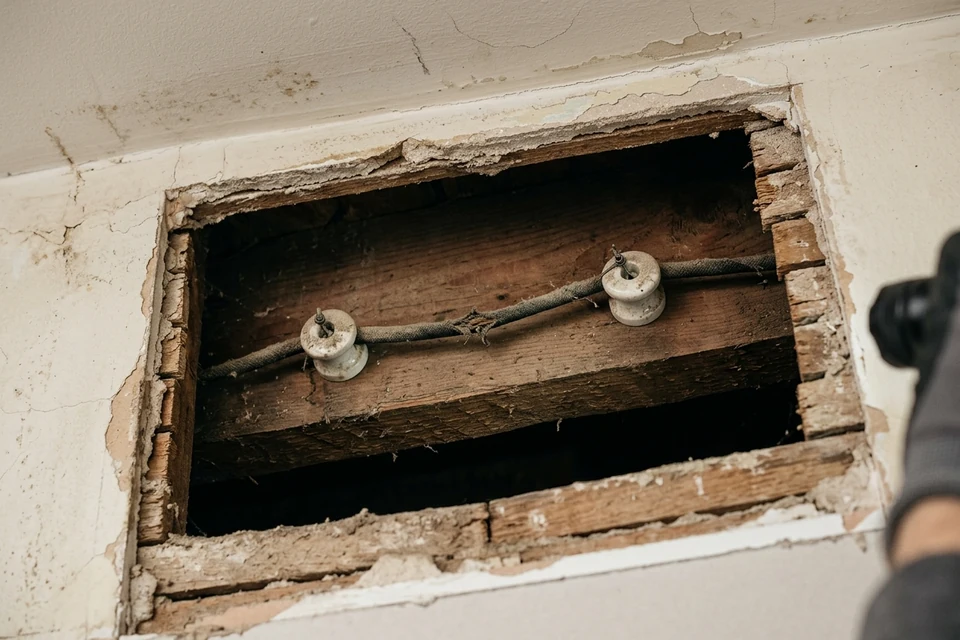
A brownstone renovation can expose old wiring long before anyone planned to deal with it. The ceiling is open for another repair, and the electrician finds K&T continuing toward rooms that were supposed to stay untouched. The immediate question is how far the electrical work needs to follow it.
NYC Knob & Tube Experts manages brownstone rewiring across all five boroughs. The work starts with the installation and the building, rather than an assumption that every brownstone needs the same treatment. Licensed and insured contractors carry out the electrical replacement.
The room being renovated may not be the electrical boundary
An old lighting circuit can pass through several rooms or floors. If a kitchen renovation uncovers one section, replacing the wiring inside the kitchen does not by itself establish what supplies it or what continues beyond it.
The electrician needs to identify where the new installation will begin and end. That includes the old wiring that would remain connected after a partial job. New cable still supplied through K&T depends on the condition and capacity of that older circuit.
This is one reason an electrician may decline a small extension while being willing to discuss replacement. Moving an old conductor can damage brittle insulation. A limited repair may also leave responsibility for connections that could not be examined. Tell us whether the previous refusal concerned a repair or the complete rewire; those are different starting points.
Begin with the finishes you want to retain
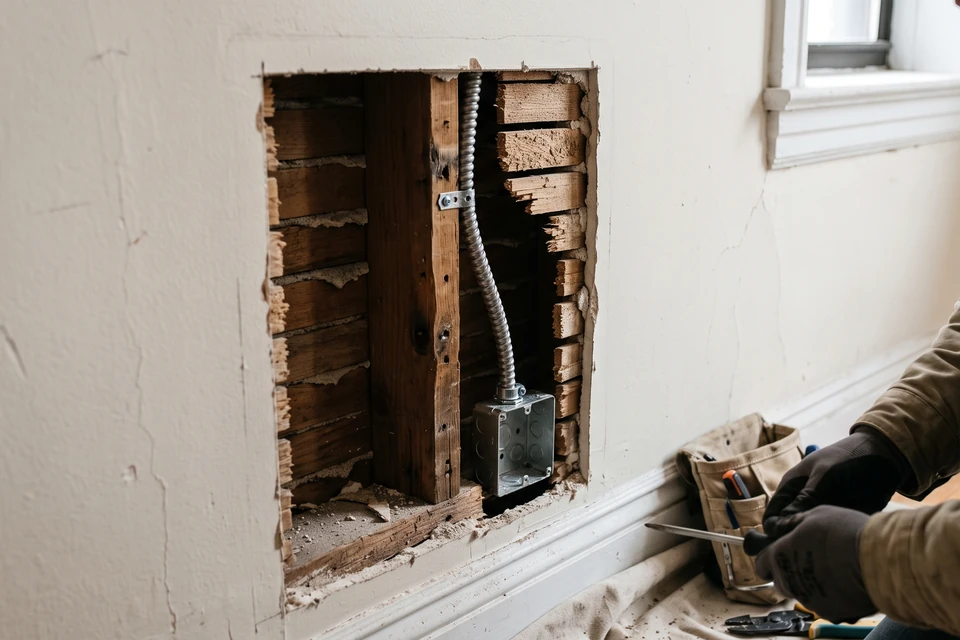
Walk through the affected rooms before agreeing to access work. Identify original plaster that should be preserved, along with mouldings or other details that would be difficult to reproduce. A route that looks convenient on a drawing may have a restoration consequence that matters more to you than the electrical opening itself.
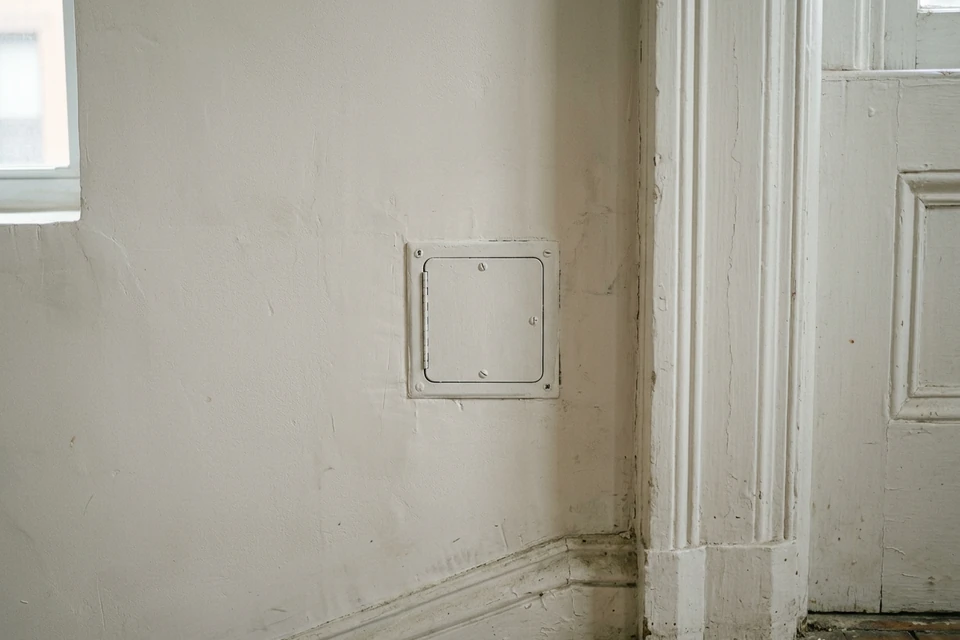
That conversation does not establish that damage can be avoided altogether. It helps the contractor assess the available routes and explain their tradeoffs. Existing openings may help, but a finished section between them can still conceal an obstruction.
Ask what happens if the preferred route cannot be used. The answer should include a point at which you are consulted before additional finishes are opened. A change in access can affect the restoration price as well as the electrical work.
Our plaster-wall rewiring service goes further into opening locations and the repair handoff.
What can an accessible basement tell you?
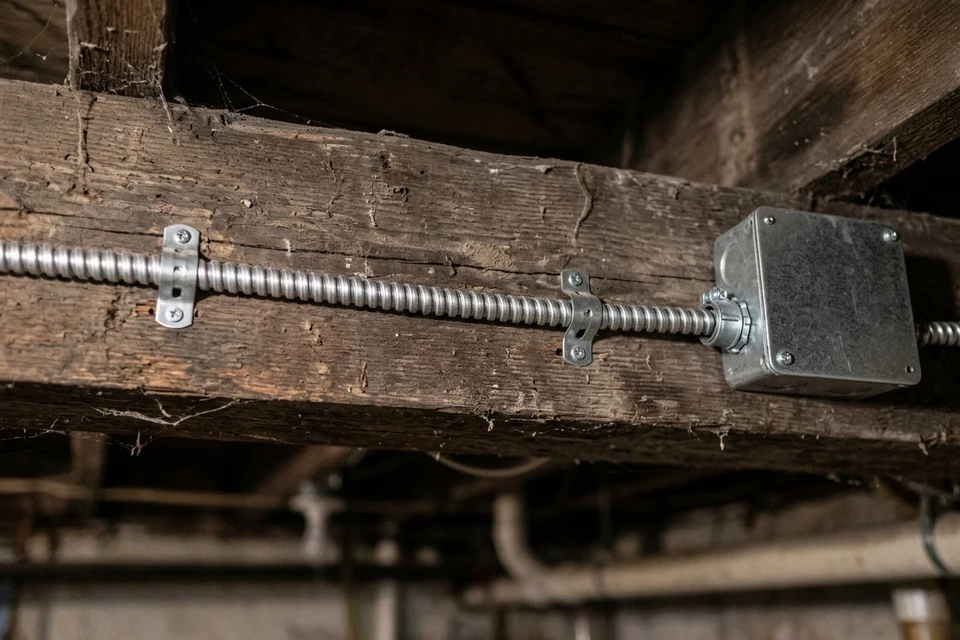
It can reveal useful parts of the installation. The electrician may be able to identify old conductors leaving the area and trace some of the circuits they supply. It does not follow that the entire house can be rewired from below.
Upper-floor lighting may involve concealed routes within ceilings. Later alterations can also make the installation different from the original arrangement. A newly finished basement can hide wiring that was once easy to inspect.
Previous work records are useful here. If a floor was rewired, ask which circuits were included and whether the supply to them was replaced. The word “updated” can describe anything from new devices to a substantial replacement, so it needs clarification.
Coordinating electrical work with the renovation
The electrical plan should be settled while the design can still accommodate it. A change in kitchen equipment may affect circuit requirements. Moving a wall can expose wiring that previously needed no disturbance. New lighting positions can require a route outside the room where the main renovation began.
Bring the current drawings to the discussion. The electrician can then distinguish work required by the proposed layout from work needed to address the existing installation. That distinction makes changes easier to understand when a quote is revised.
Before plastering or other finishes close the route, confirm the inspection sequence. The fact that a new light works is not the same as completing the required electrical checks or approvals. The replacement-process guide explains how those stages fit together.
Has the wiring pushed your renovation beyond the original plan? Tell us what is open and what you hoped to leave alone. That is useful information for the assessment.
Does a brownstone automatically need landmarks approval?
No. The architectural description does not establish the property’s designation or the approvals required for your project. Check the actual address and proposed work with the relevant authorities.
At a designated property, interior work that requires a DOB permit can also require LPC approval. An electrical route does not become exempt simply because it is inside. Check the actual designation and proposed work before openings are agreed. LPC permits and alterations.
LPC involvement and electrical permitting answer different questions. The responsible licensed contractor still needs to handle the NYC electrical requirements that apply. See rewiring a landmark building for the distinctions to discuss with the project team.
Dust and suspect materials need their own plan
Old finishes should not be treated as harmless just because the electrical job is modest. Work that disturbs painted surfaces may fall under EPA lead-safe renovation requirements. Suspect asbestos-containing material needs appropriate assessment before disturbance.
Neither issue can be diagnosed from the phrase “brownstone,” or from a photograph of fabric-covered wire. Do not scrape material to identify it. If specialist work is needed, agree who arranges it and where it sits in the schedule. EPA renovation requirements and asbestos remodeling guidance explain the relevant concerns.
Comparing proposals for a finished property
Two quotes can describe the same number of rooms while leaving you with very different restoration work. Compare their access assumptions before comparing the totals.
| Question | Why the answer changes the job |
|---|---|
| Which circuits are included? | A room count can miss wiring that continues to another floor |
| Which finishes may be opened? | An electrical route can create work beyond its immediate location |
| Who repairs plaster and trim? | Basic patching may not restore the original finish |
| Is painting included? | A repaired opening may still leave a visible area that needs broader finishing |
| What happens when more old wiring is found? | Additional work should follow an agreed change process |
| Can the property remain occupied? | The answer affects staging and access arrangements |
The NYC cost guide provides published planning examples, with their limits. Those examples do not establish a fixed surcharge for a brownstone. The actual circuits and access requirements determine the proposal.
The record you should have afterward
A useful handover identifies the replaced circuits and any old wiring still active outside the work. Keep photographs of accessible work where available, together with the relevant inspection and completion documents. Those records matter when another room is renovated later.
If the job was staged, make sure the next phase is understandable without reconstructing the electrician’s reasoning from memory. Where a route has been preserved for future work, record it before the finishes hide it.
Talk to us about your brownstone. Start with what prompted the electrical recommendation, and let us know if the difficulty has been finding someone willing to work through a finished property.
A closer look at wiring and access